Spectacular Chalet with sea views in Cumbre del Sol

1.229.000 € 690.000 €
  • 130 m2
  • 890 m2
  • 3
  • 2
Ref.  CAM11-BEN
Description

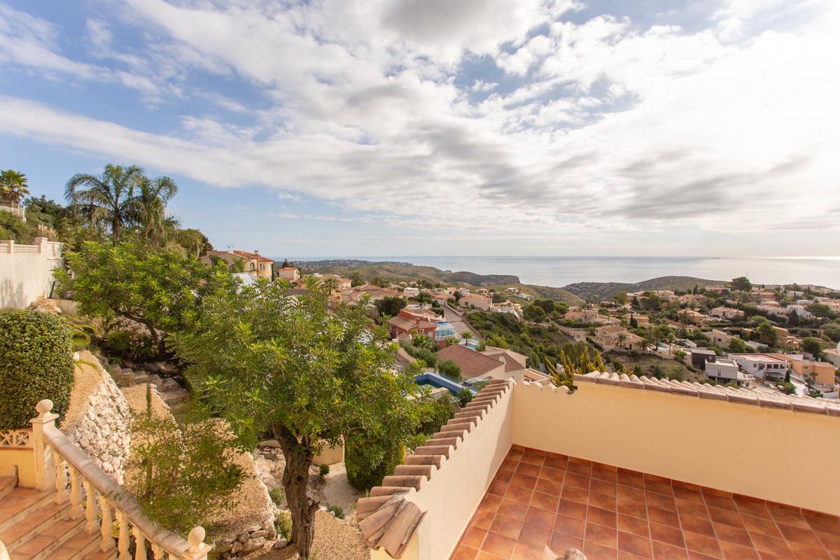
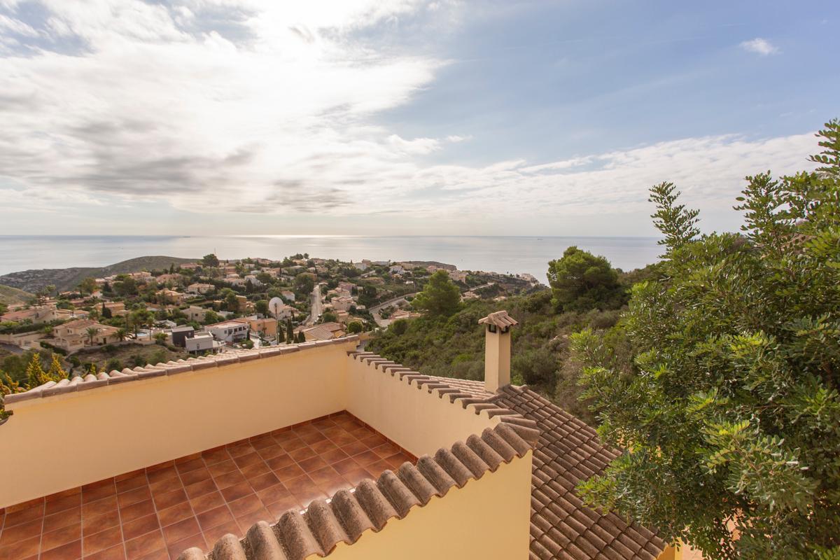
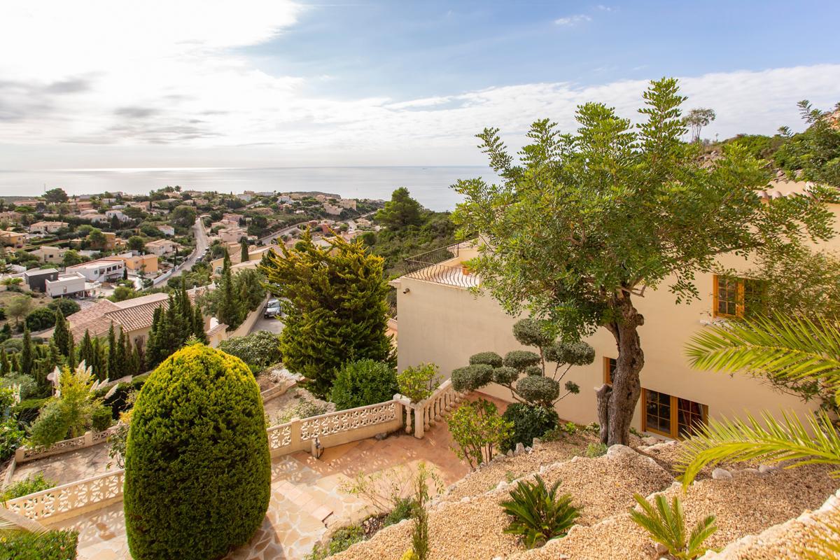
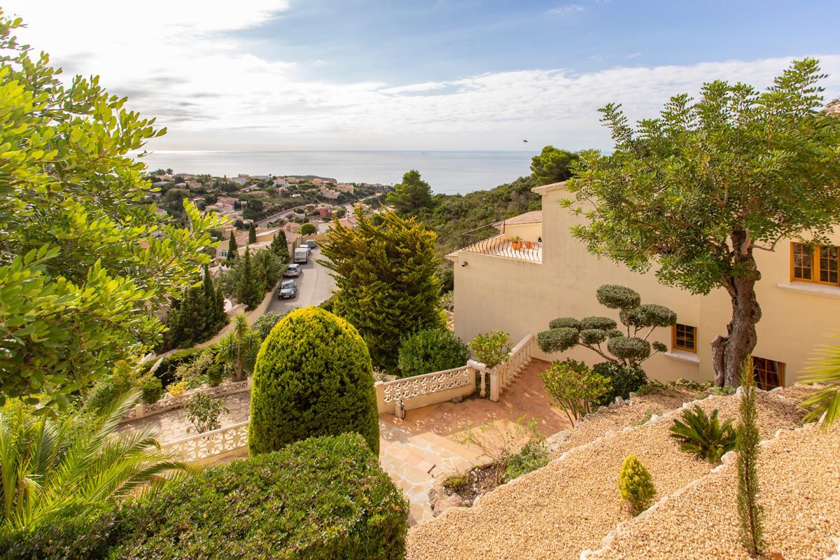
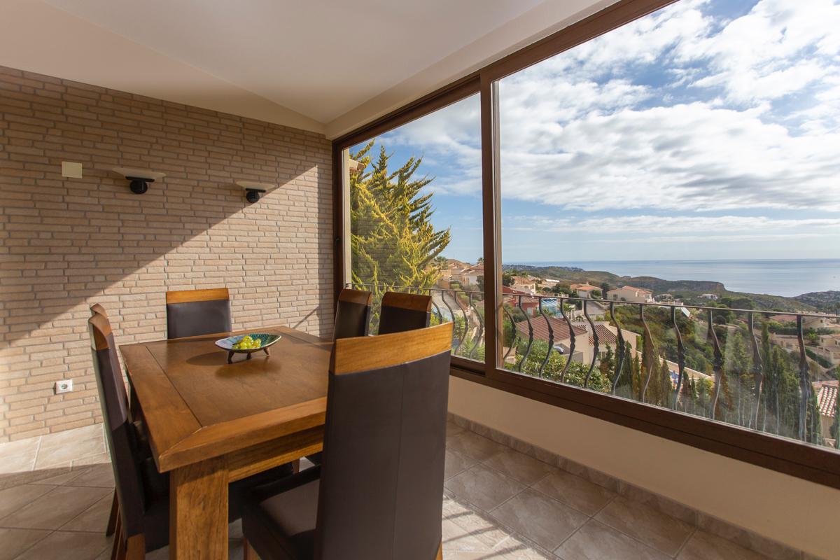
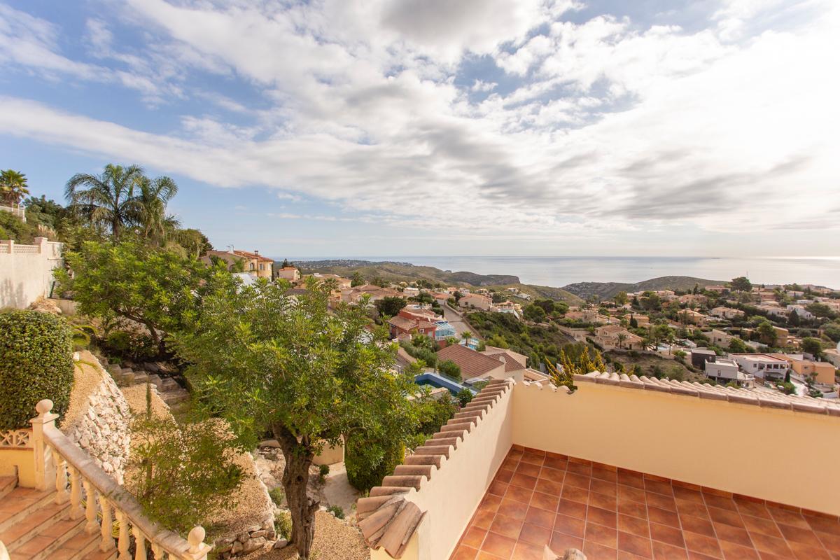
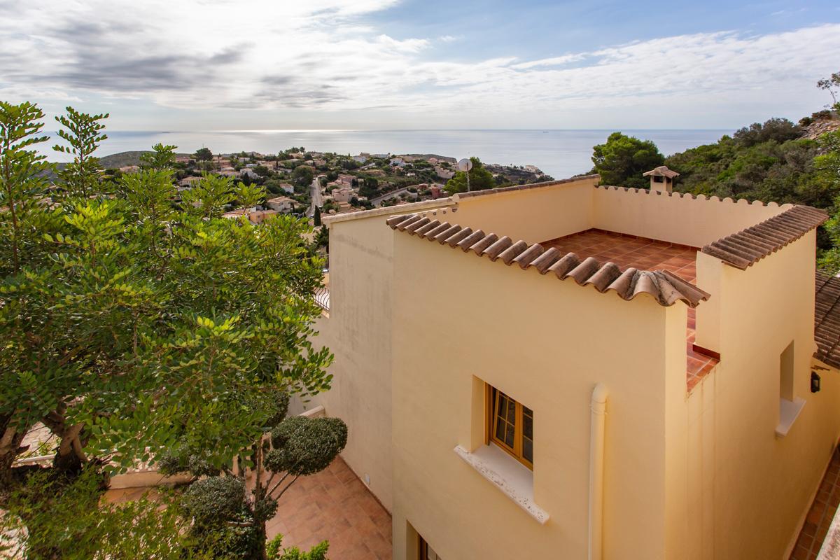
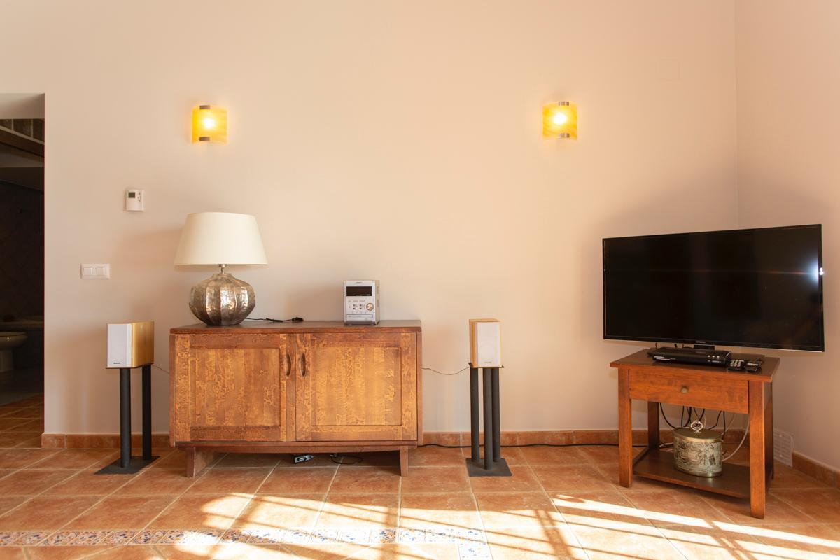
Spectacular independent chalet above the Mediterranean, located in the prestigious development of "Cumbres del Sol" with spectacular views in a privileged setting!!!!!


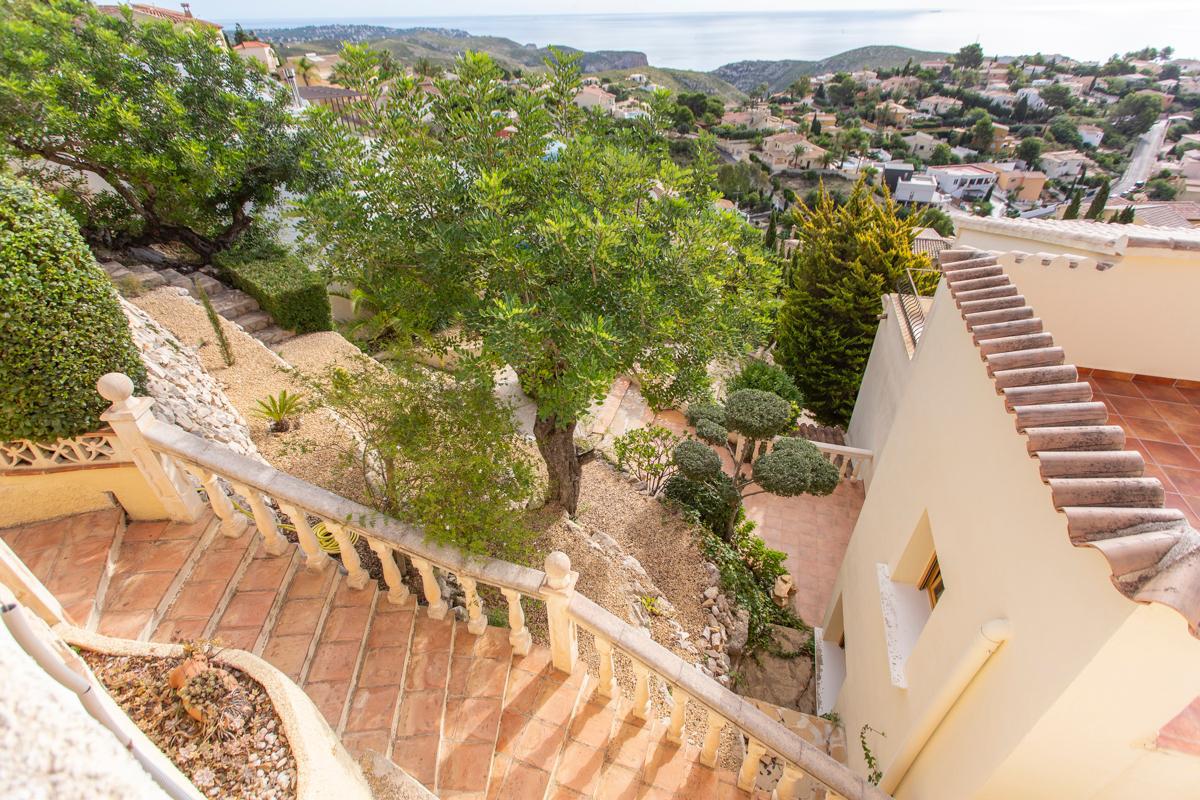
The area of the parcel in the documents - 1250 meters. However, it is the size of the slope of the mountain. The parcel is 2.5 times larger due to the terraces made, part of the plot is leveled.

Mediterranean garden - fruit trees, cypress, flowers, shrubs. Everything is well maintained.


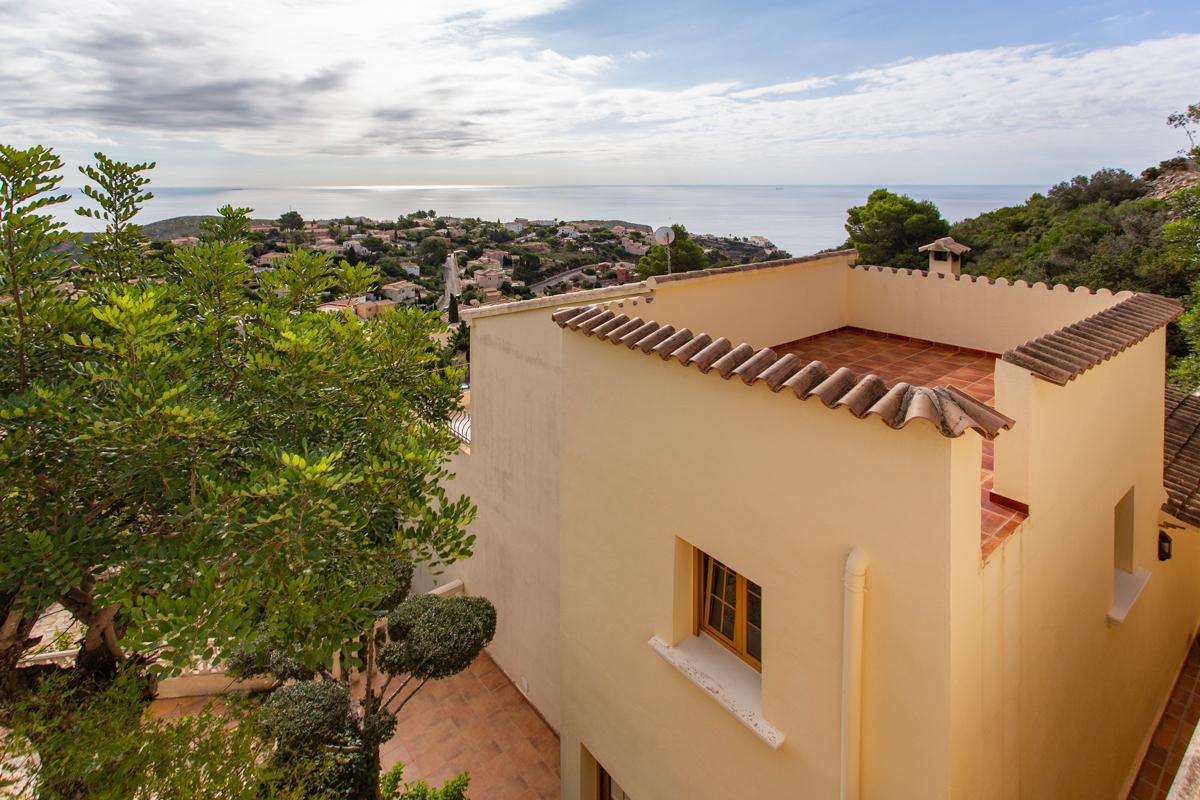
Two-story house, built in 2002. Independent private architectural project.

The total area is 250 square meters.

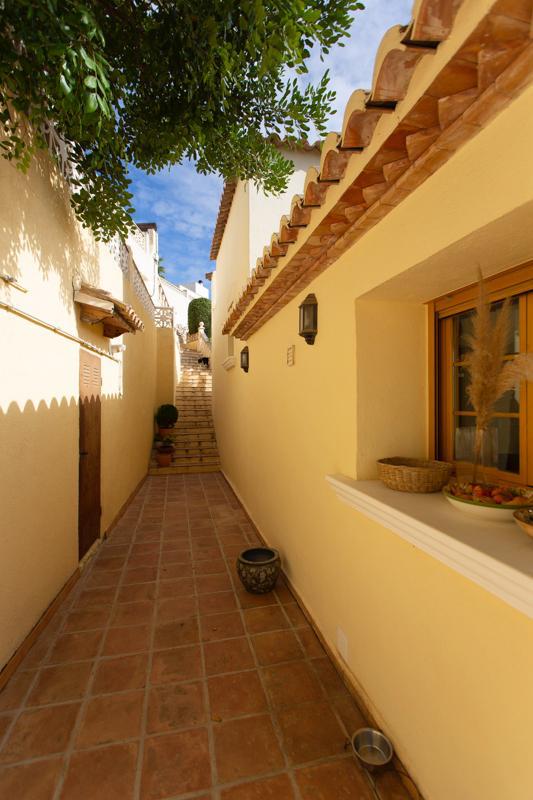
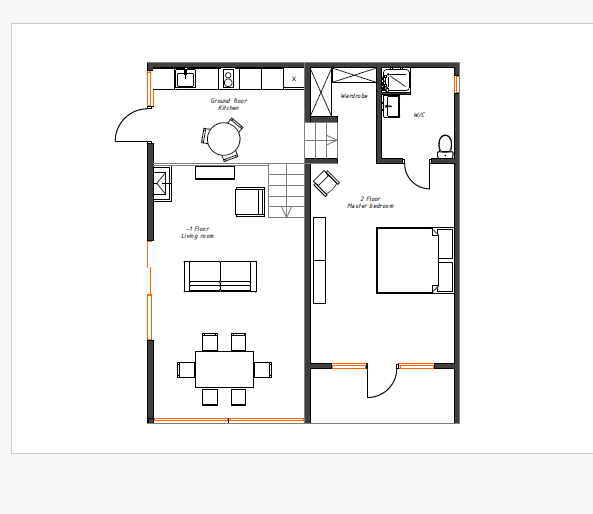
The entrances to the floors are independent of each other.


The area of the ground floor - 70 square meters, the ceiling height - 3 m.


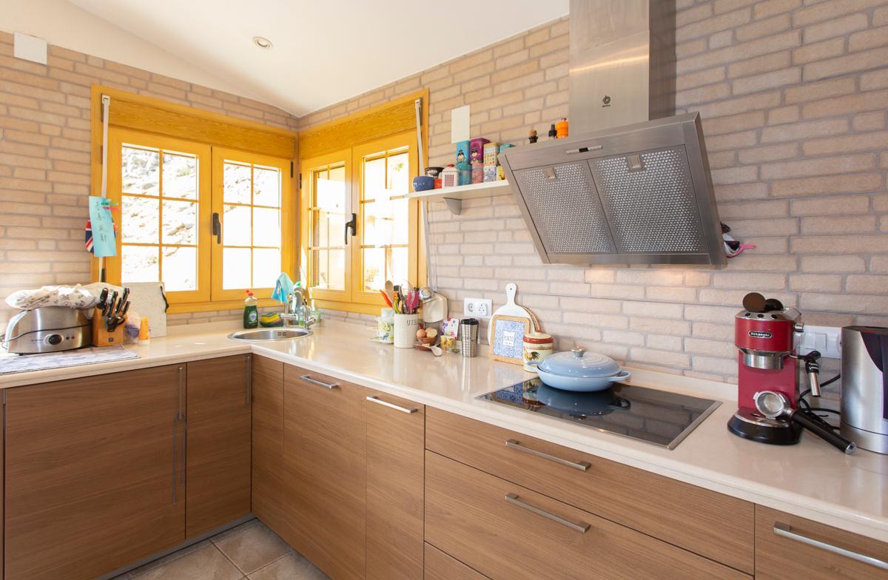
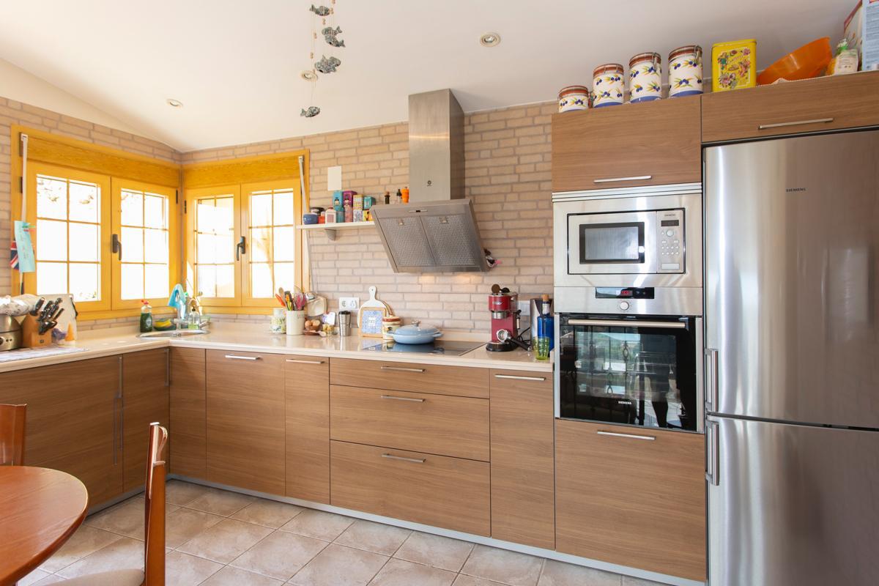
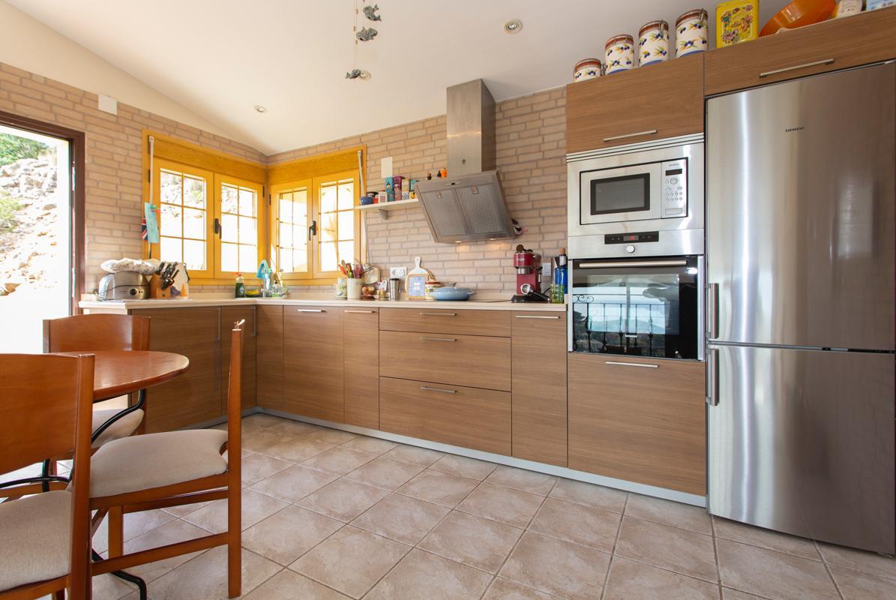
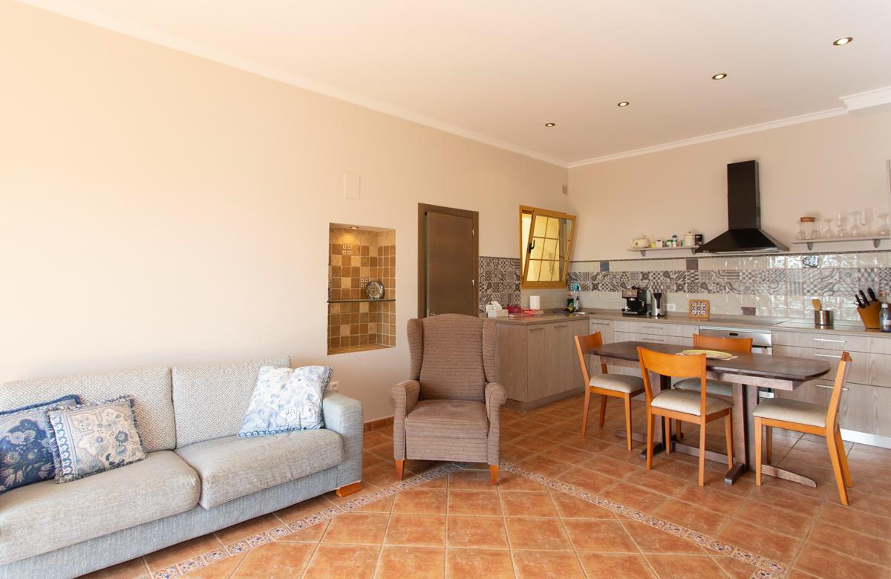
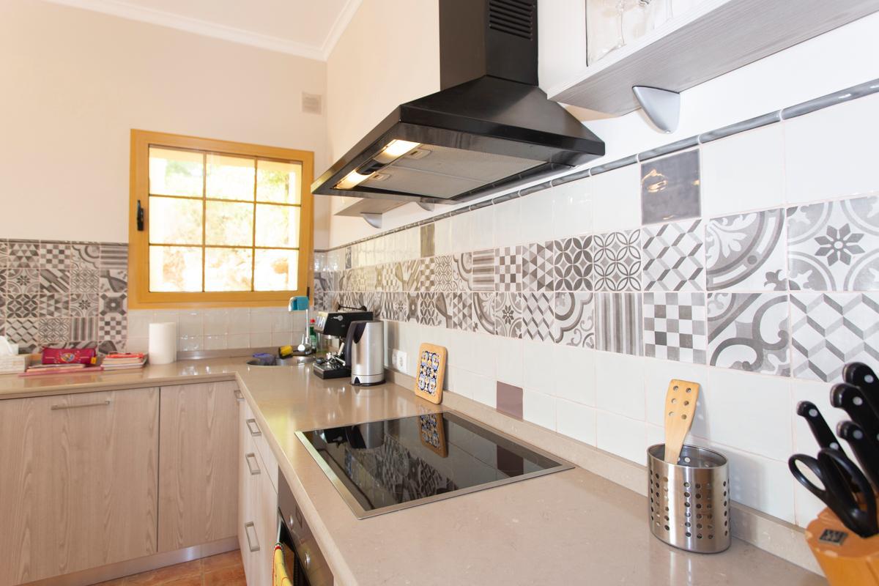
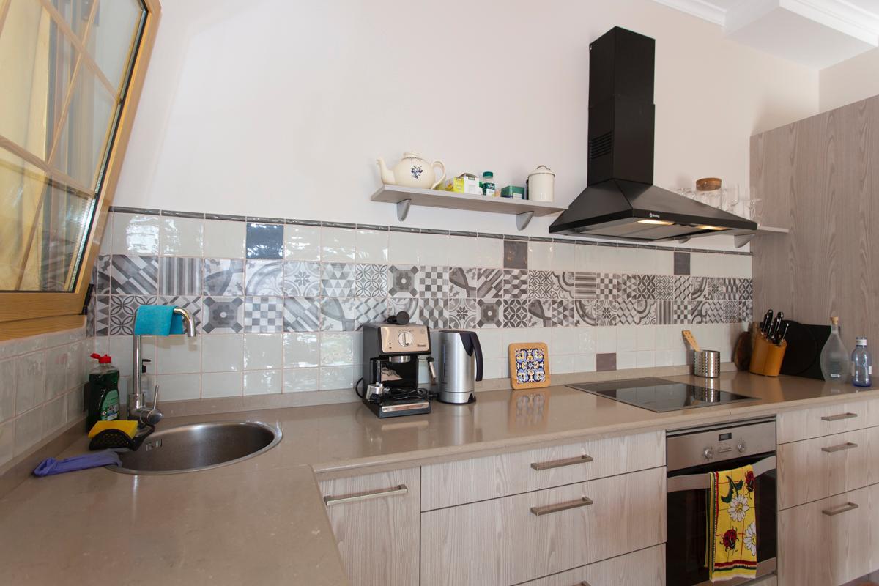
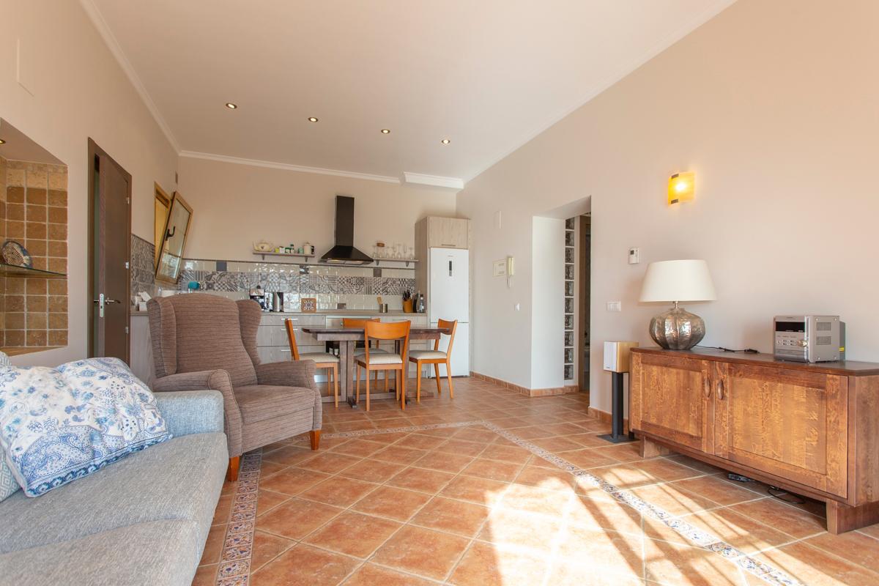
- kitchen-dining room - 40 square meters;

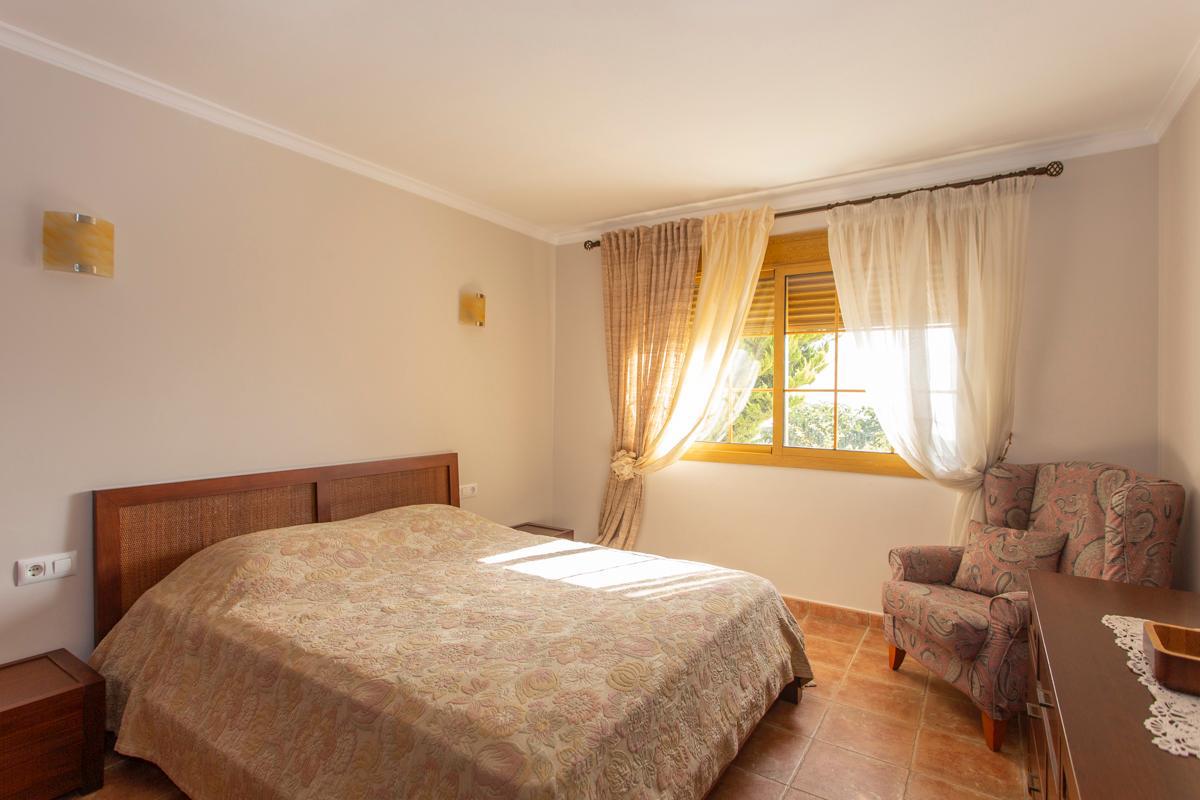
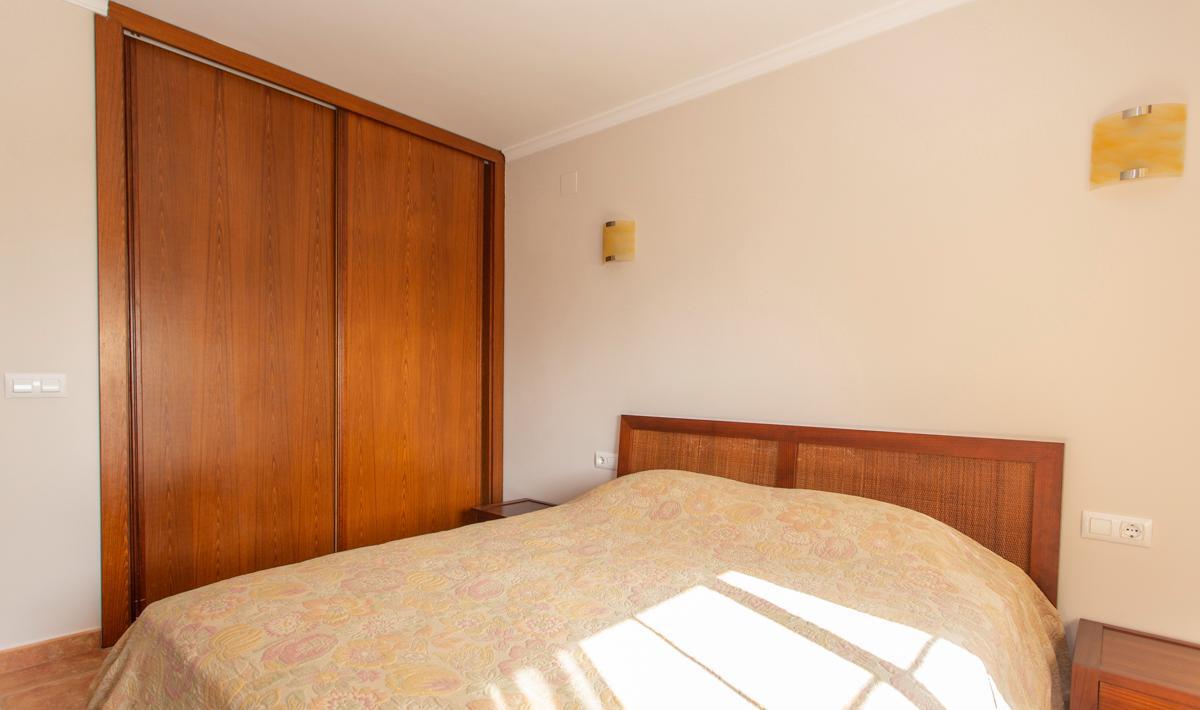
- bedroom + dressing room - 19 m2;

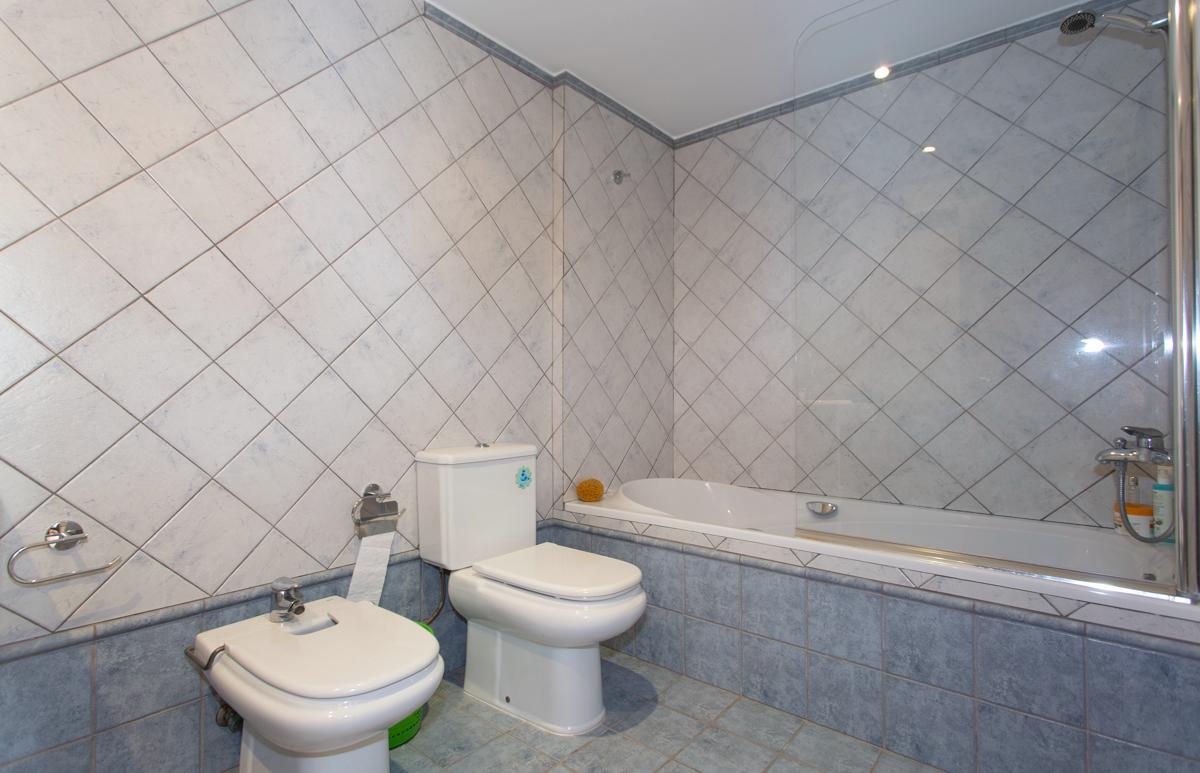
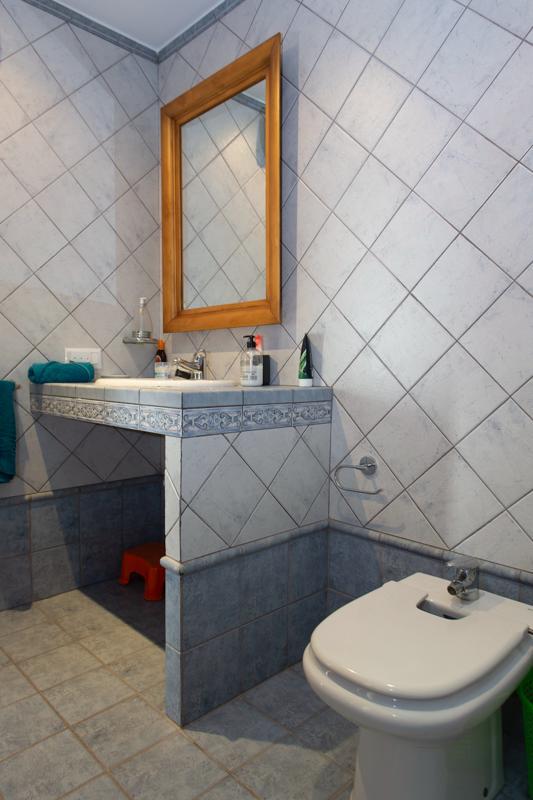
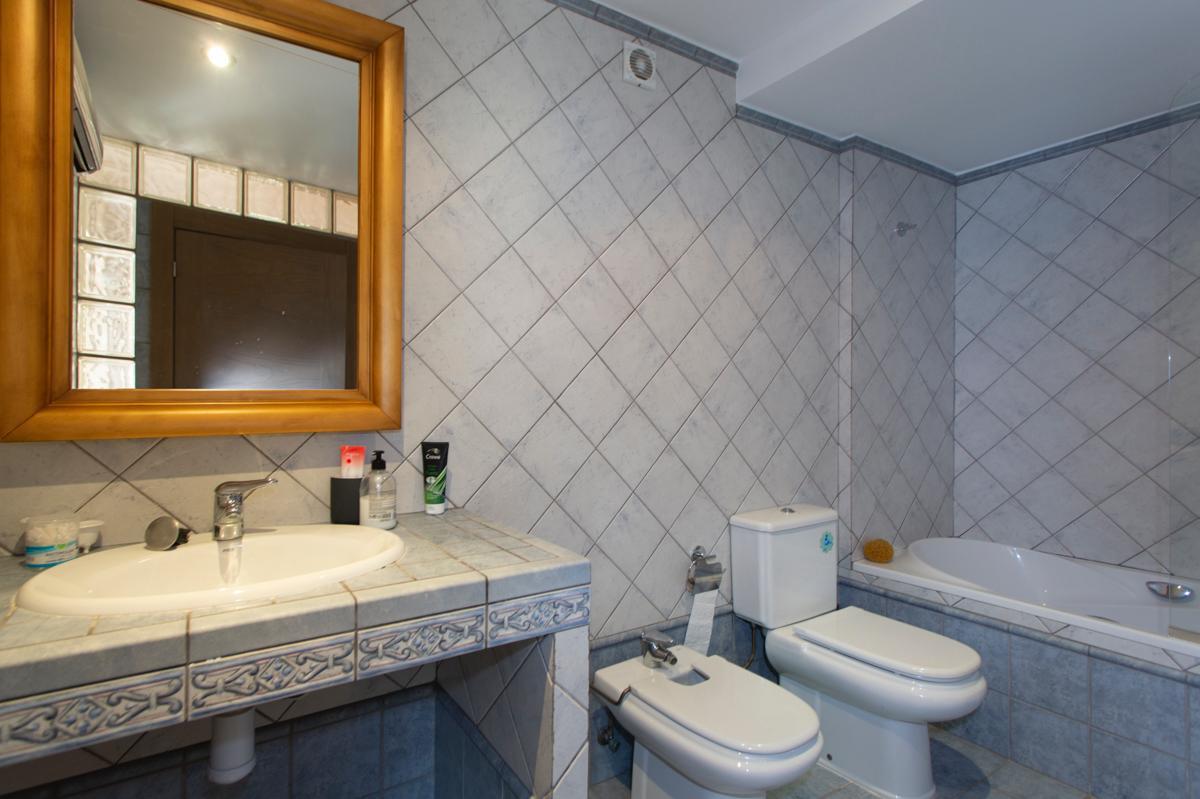
- bathroom - 7 square meters;

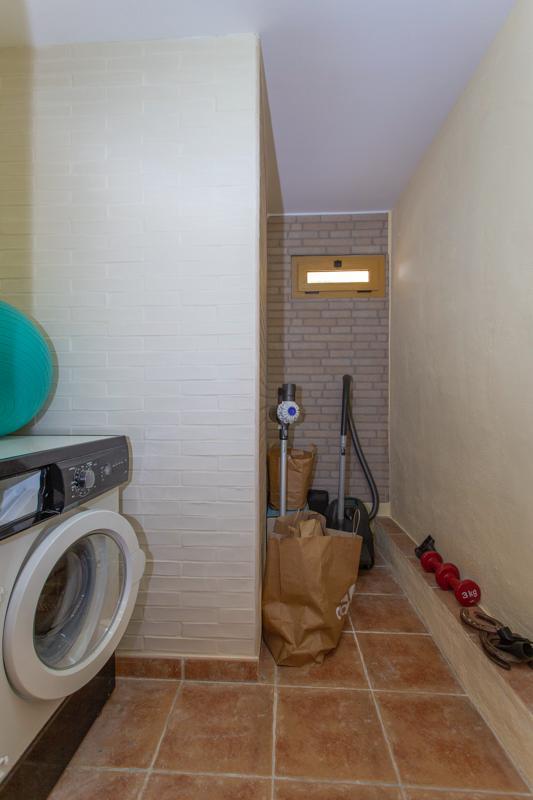
- storage/laundry room - 4 square meters.


The floor is ceramic tiles with heating.


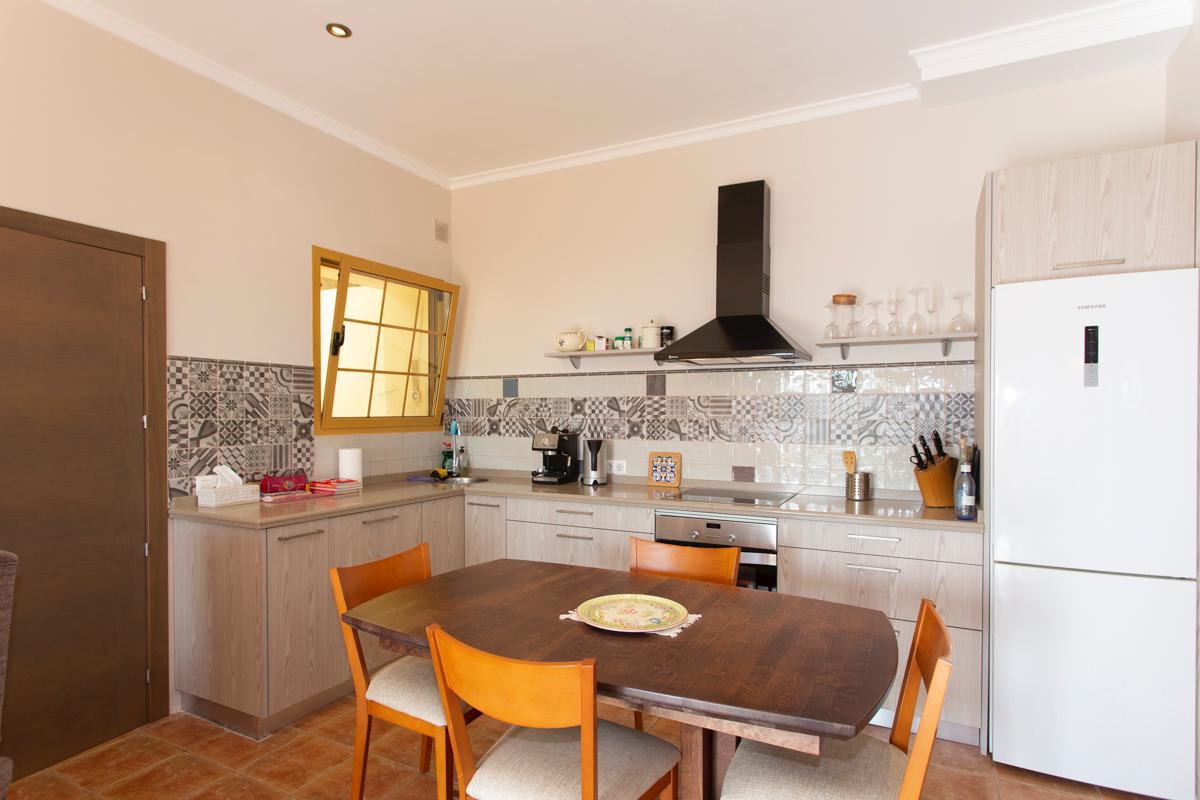
The renovation of the ground floor with kitchen replacement was done in 2018.

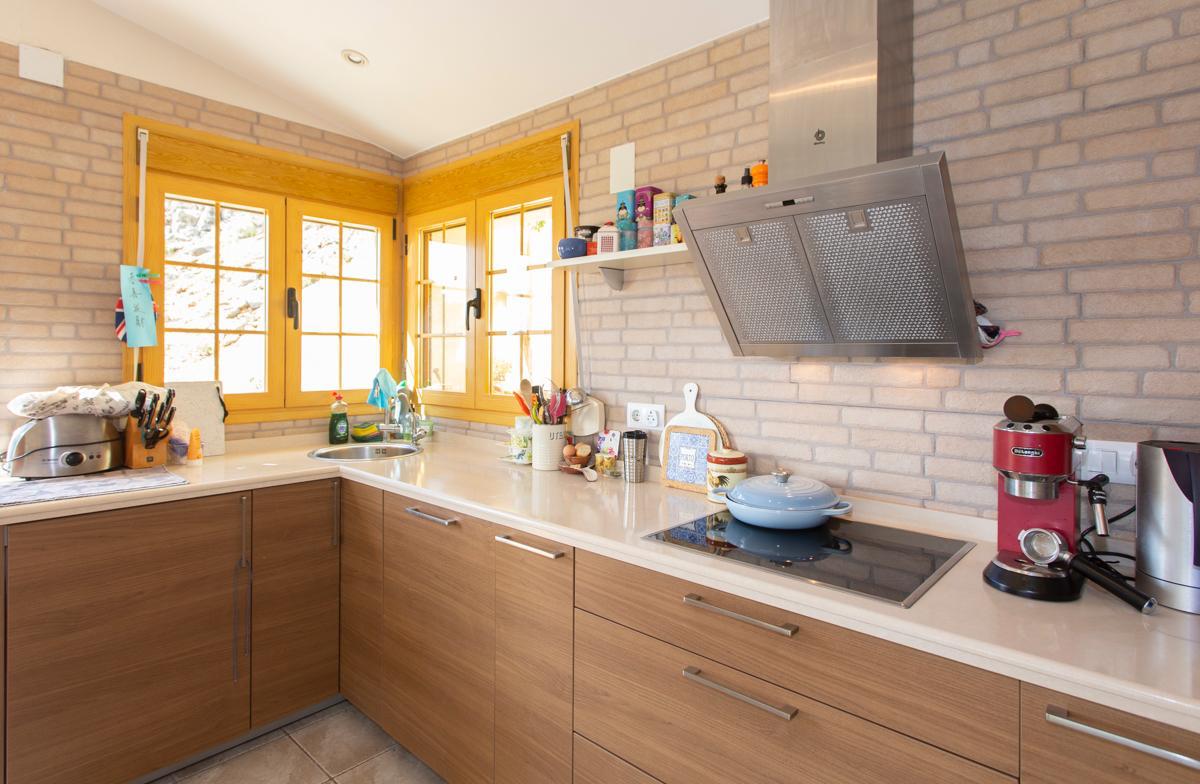
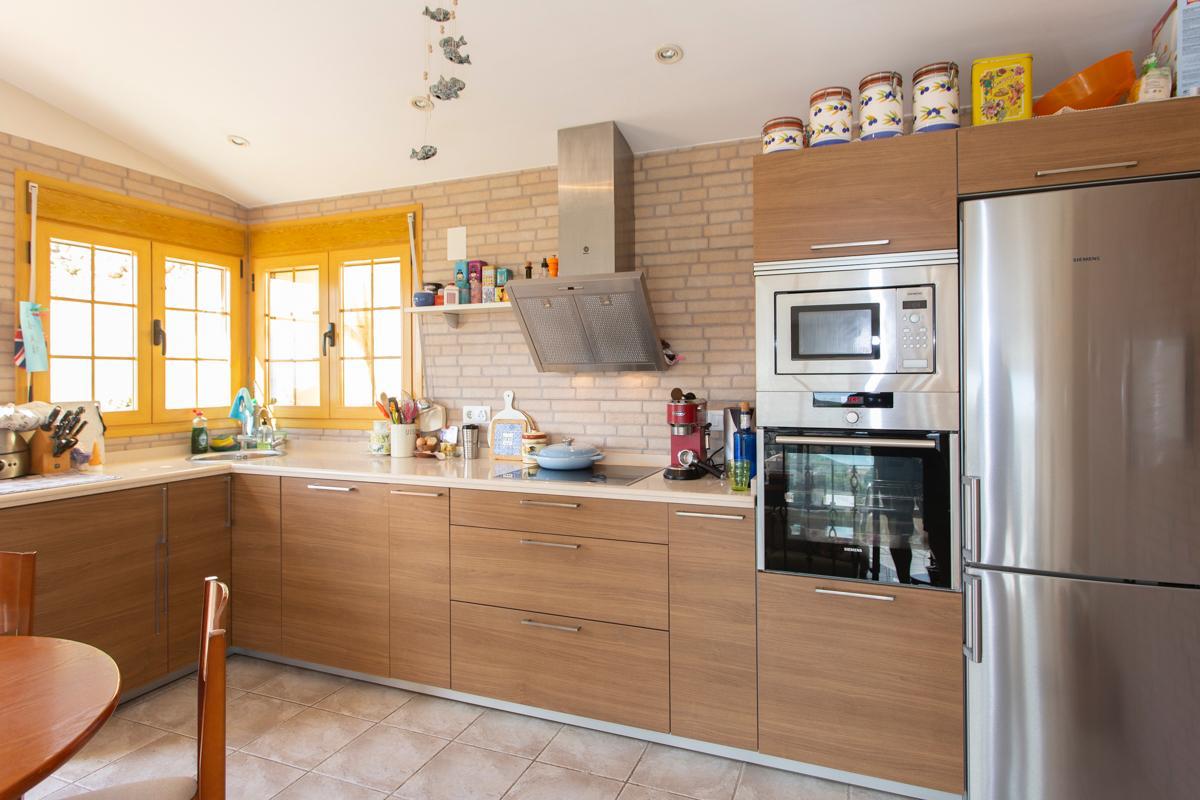
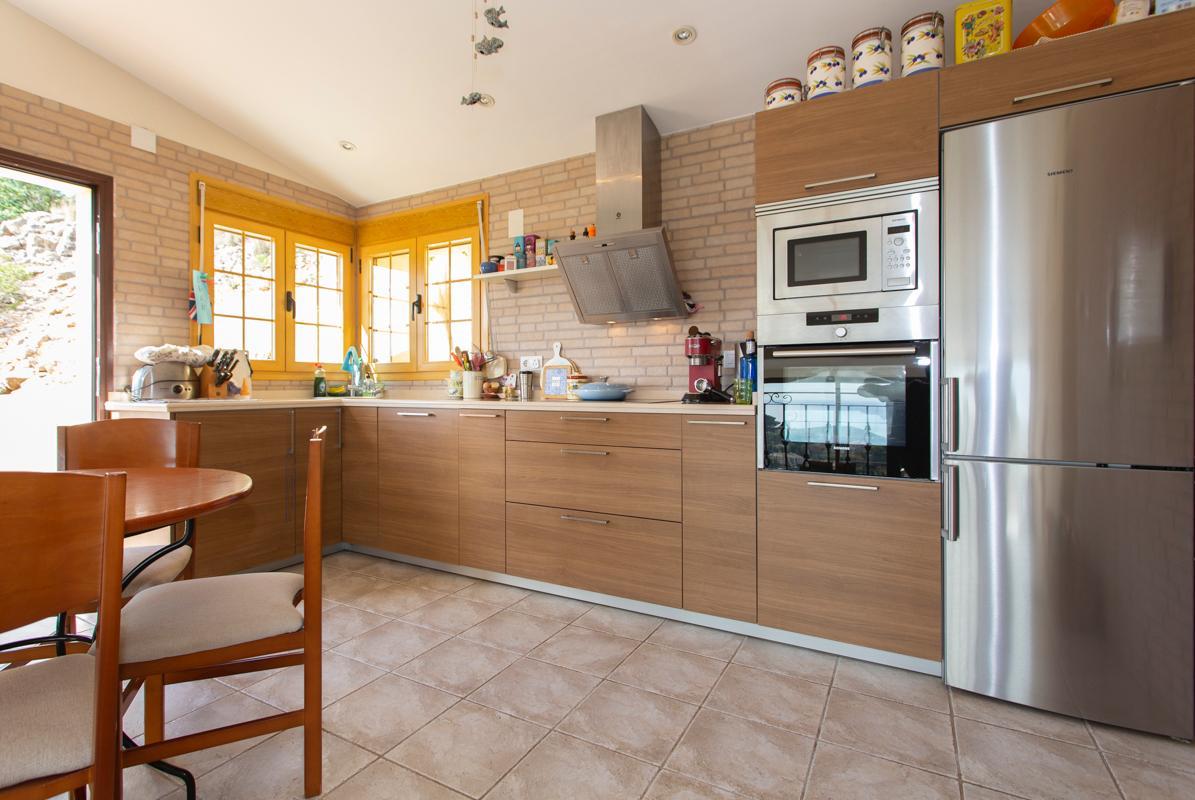
In the kitchen - brand new appliances (60 cm), electric stove, oven, refrigerator - BALEY.

Laundry room - BALEY washing machine.


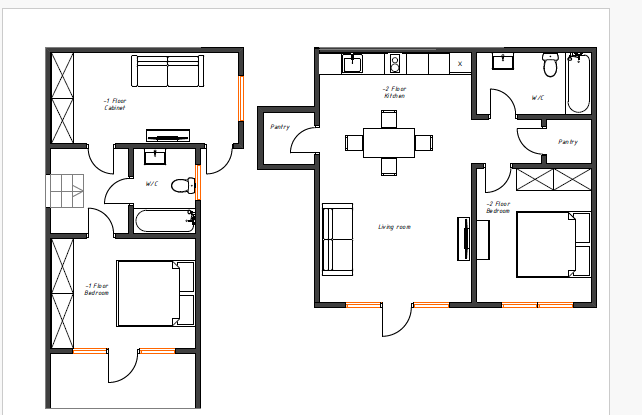
The second floor is the main living area at this moment.

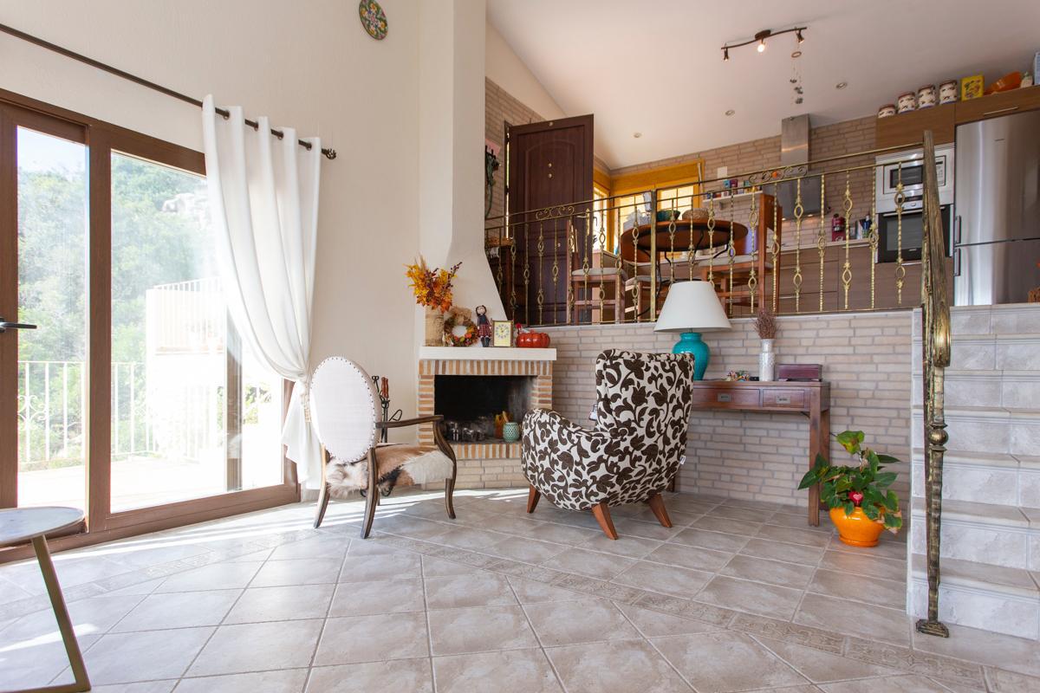
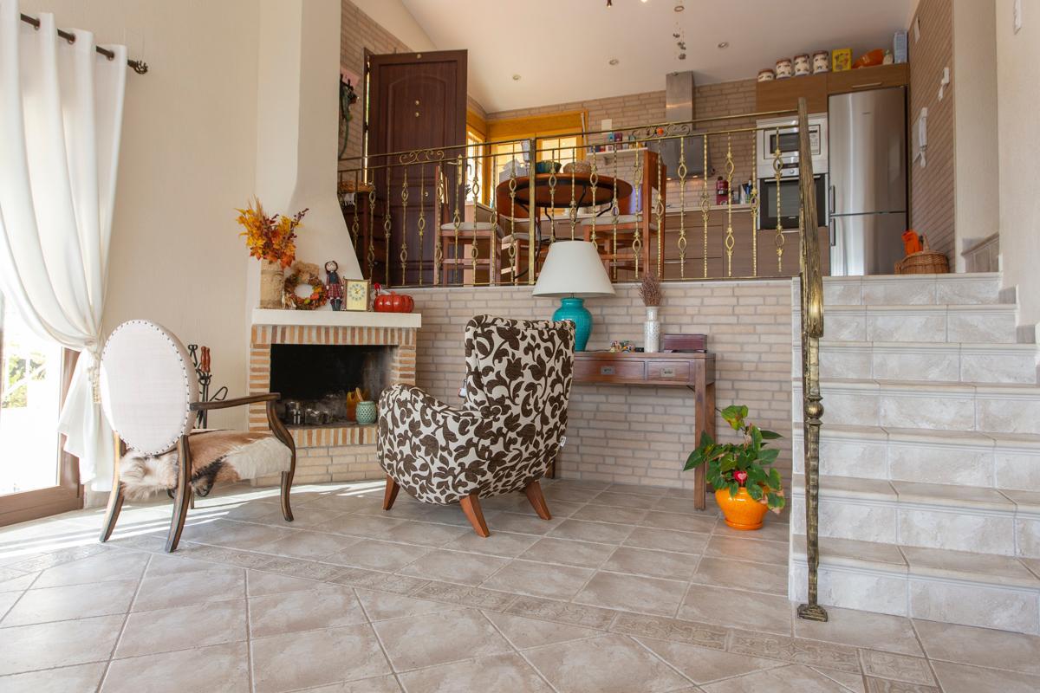
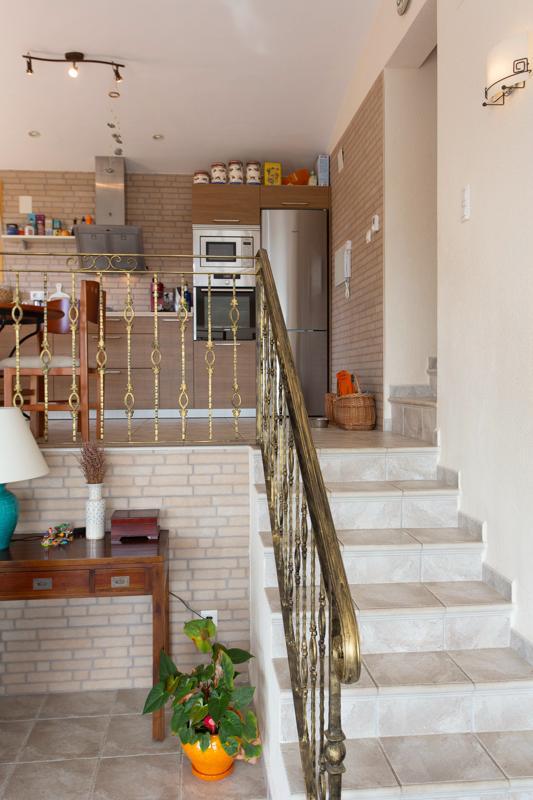
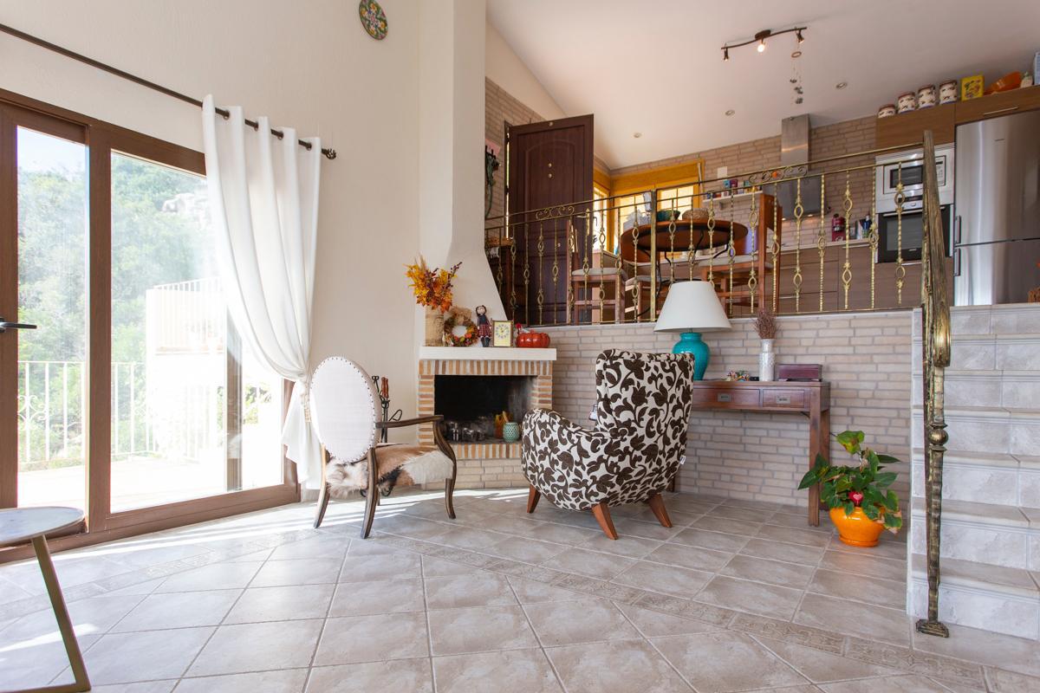
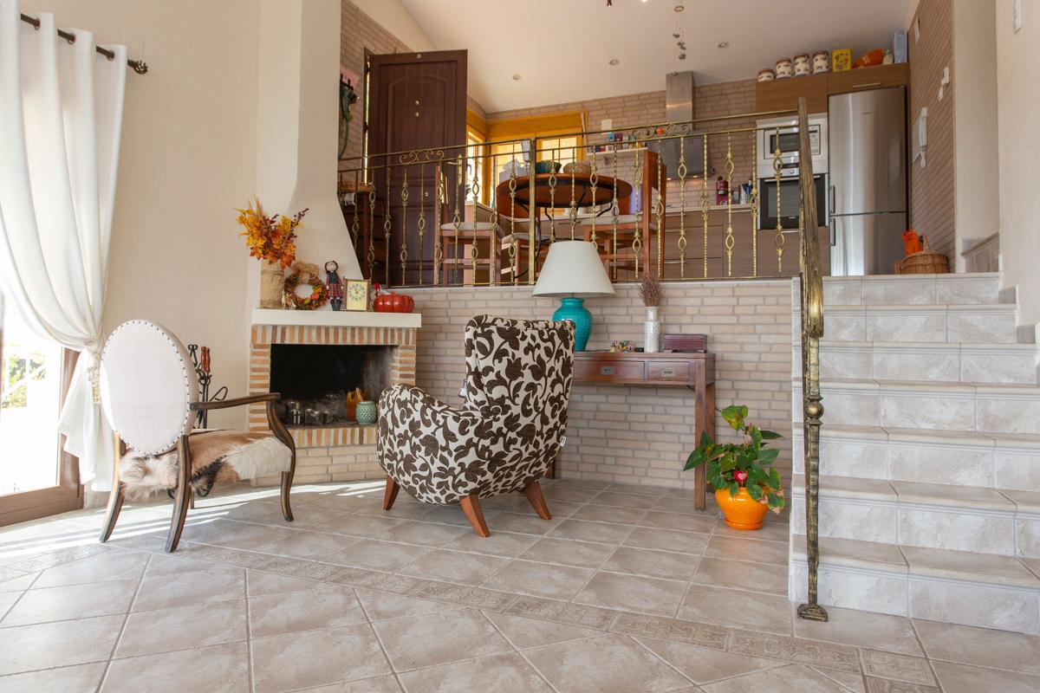
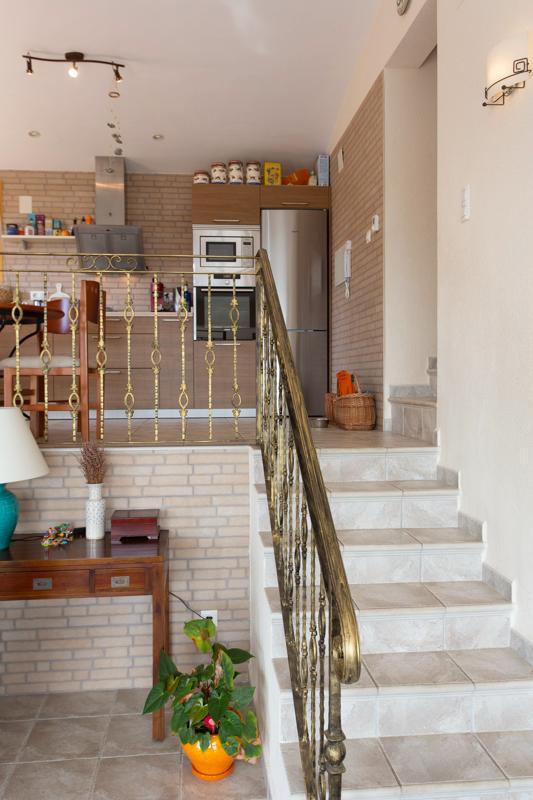
This floor is multi-level, the area is approximately 150 square meters.


Renovation in 2015

Kitchen + living room, three bedrooms, dressing room, two bathrooms.

The kitchen is SANTOS. Appliances – BOSH, SIMENS - washing machine (60 cm), electric stove, oven, microwave, washing machine.


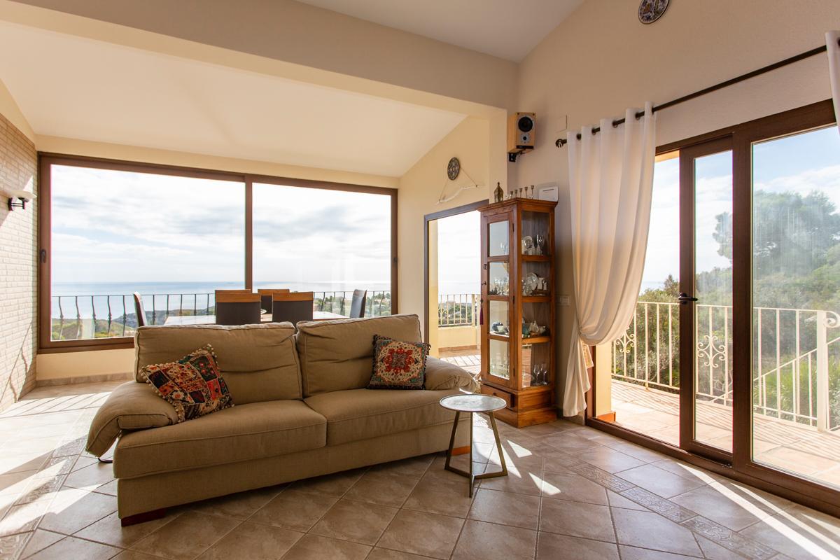
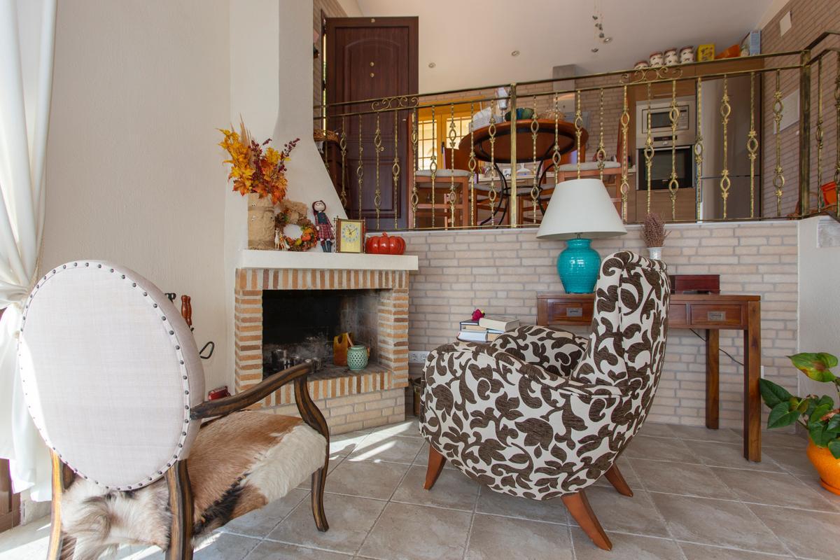
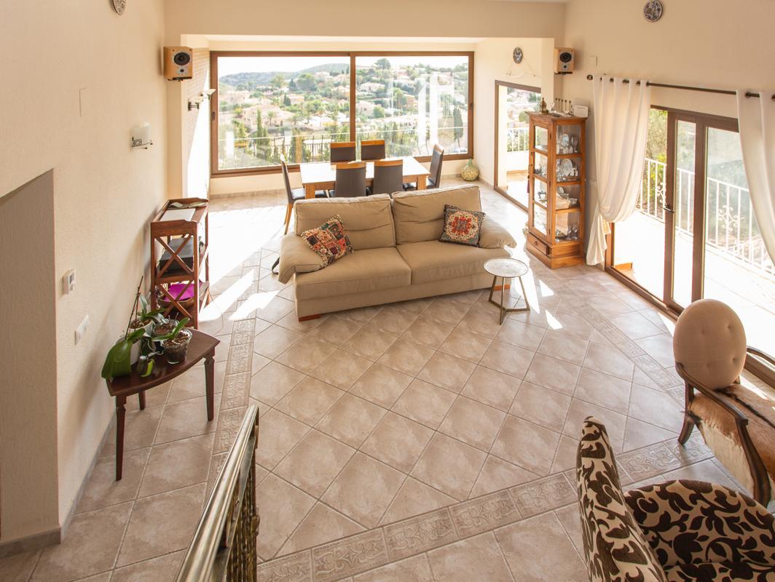
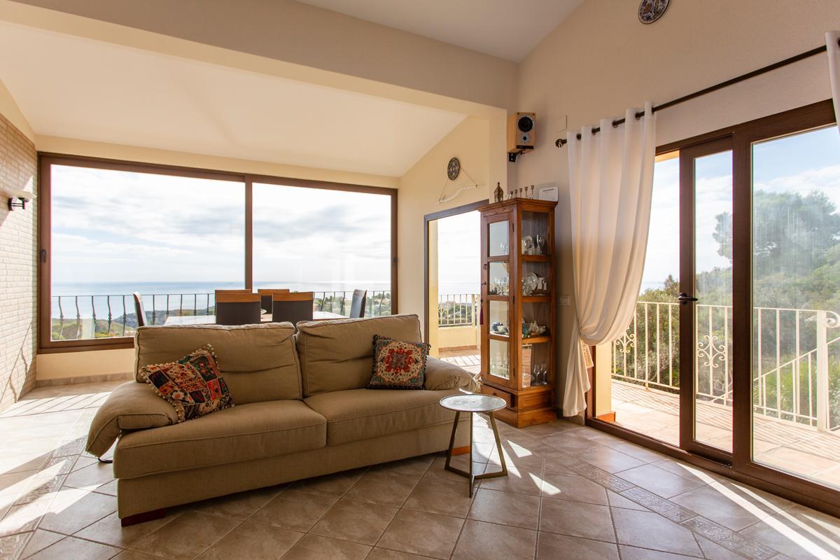
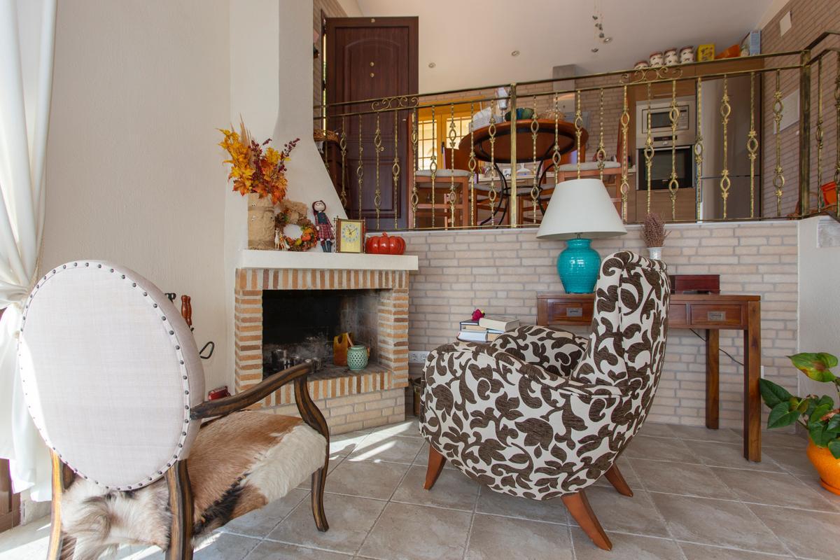
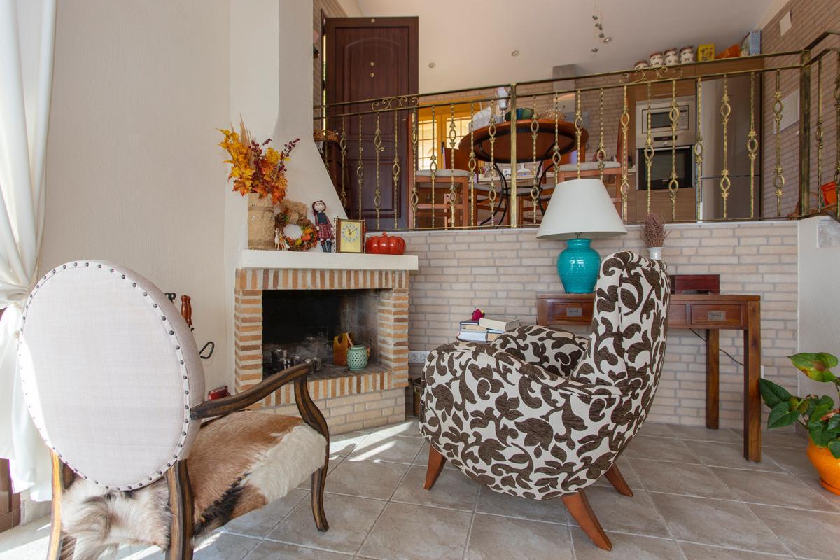
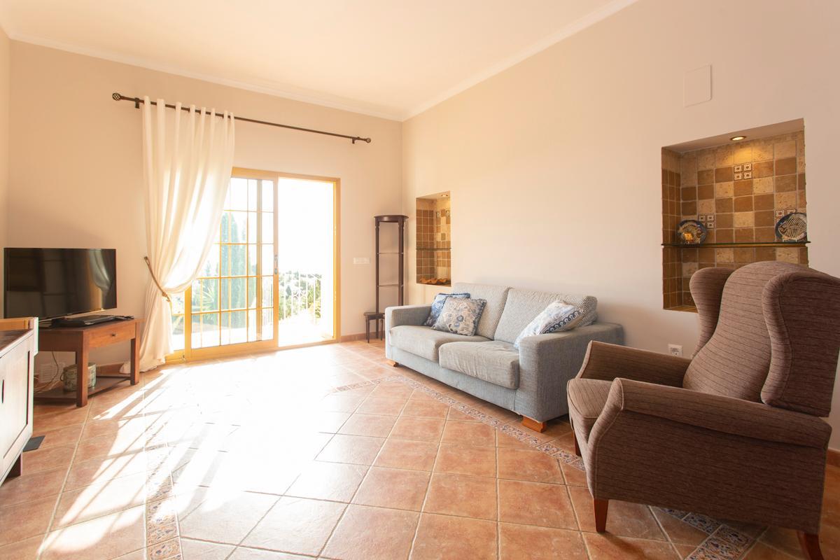
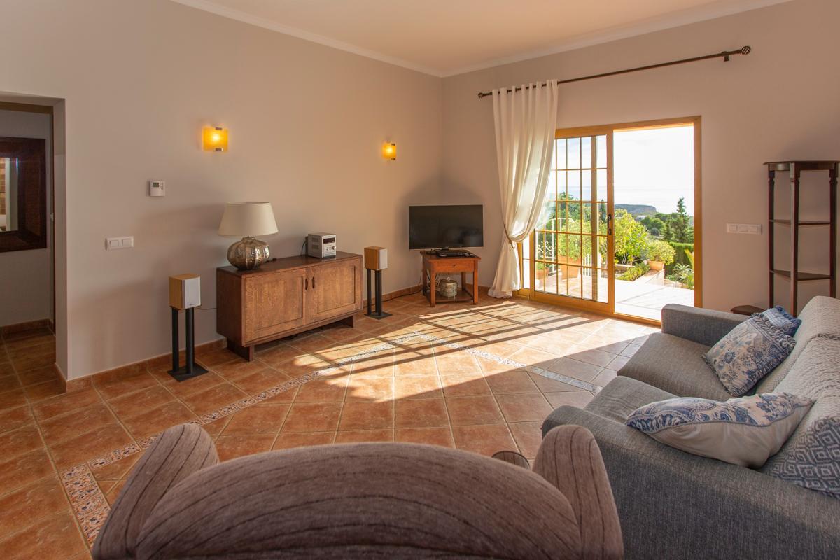
Living room + kitchen - 45 square meters, working fireplace (deep), ceiling height 3.5 meters.


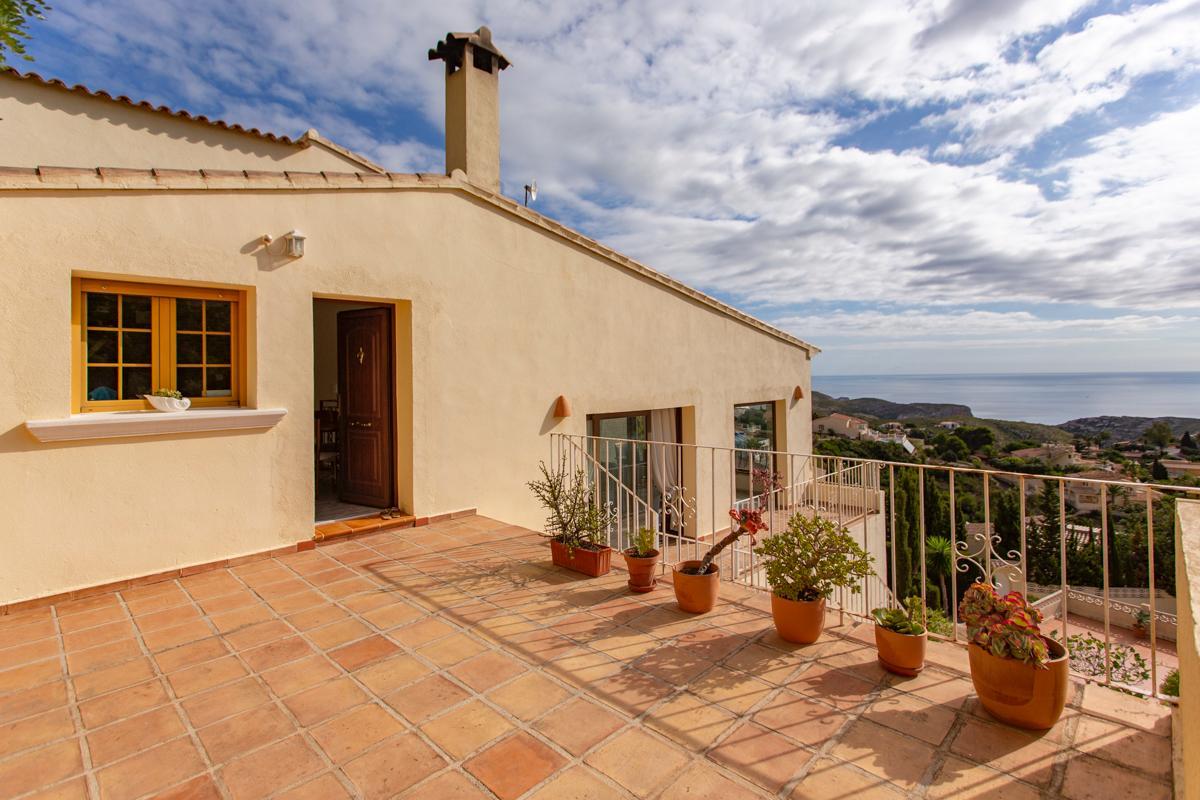
Bedrooms: - 18 m2 + bathroom + Terrace 12 m2;
- 18 m2 + Terrace 3 m2;

- 14 m2 + with access to the garden;


Dressing room - 7 square meters.

Bathroom 1: - 15 square meters;

Bathroom 2: - 5 square meters.


The floor is ceramic tiles + underfloor heating in all rooms and bathrooms.


Garage - 1 (for one car), area ~ 30 square meters.


Open parking (for two cars) - 1.


The entire house has underfloor heating (water/gas).

Two independent gas columns on each floor (ARISTON), with manufacturer service.

Gas - 10 large cylinders, with exchange - 5 cylinders for 5 cylinders (exchange - five cylinders work, the gas runs out in them - they switch to the next five cylinders). Ten cylinders last approximately half a year.


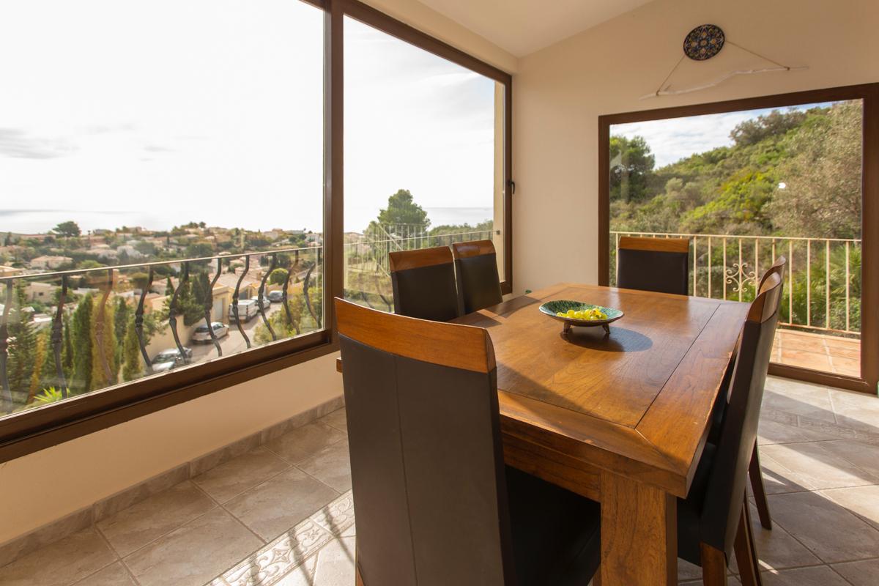
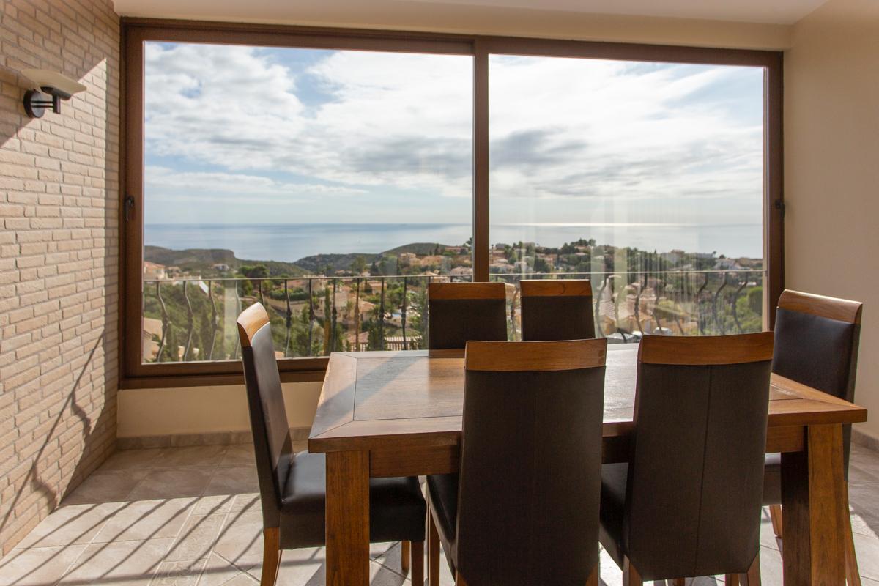
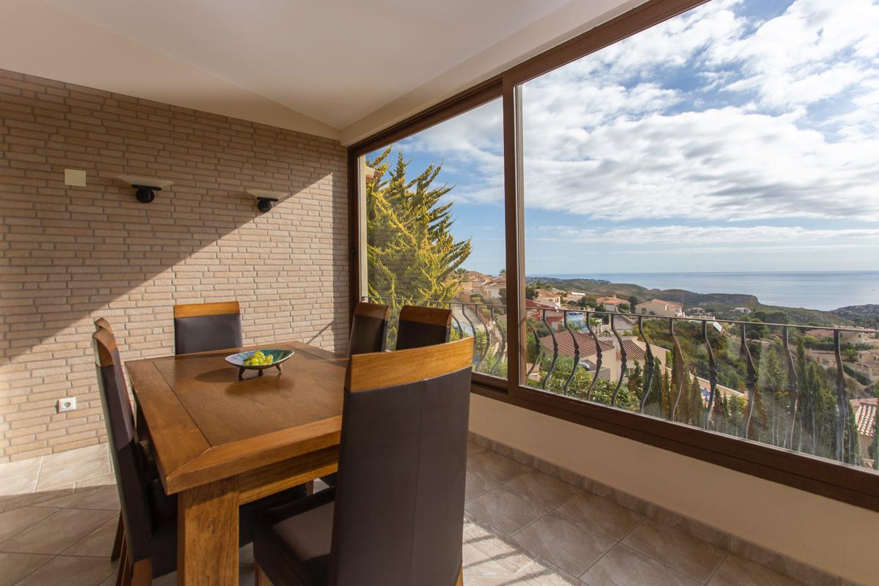
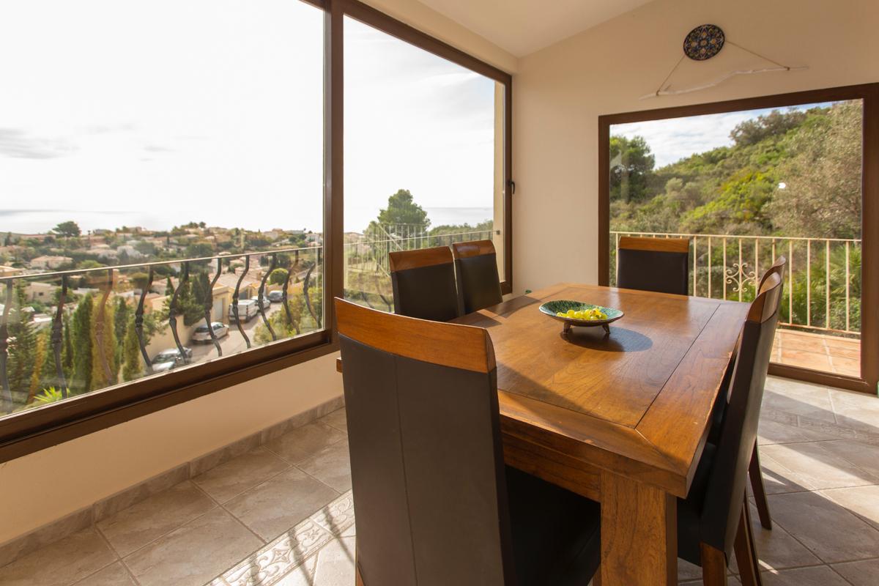
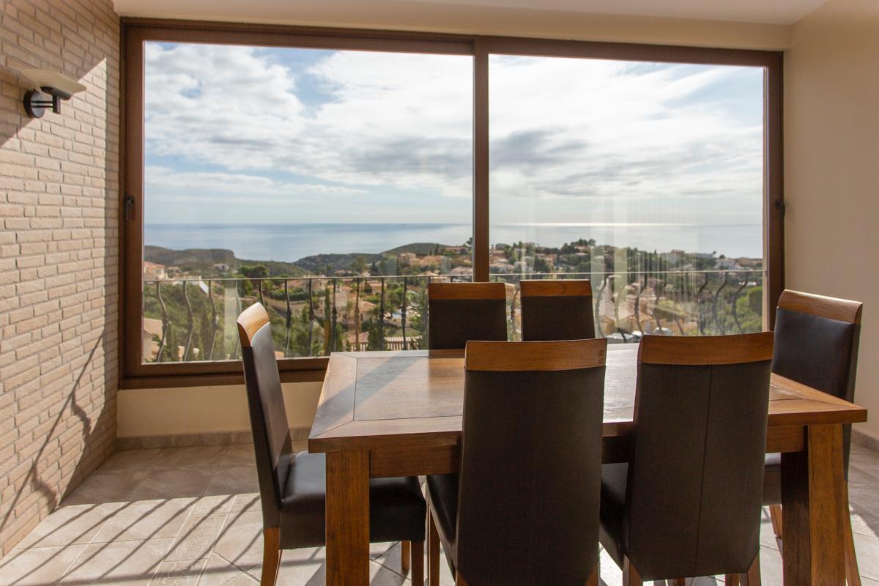
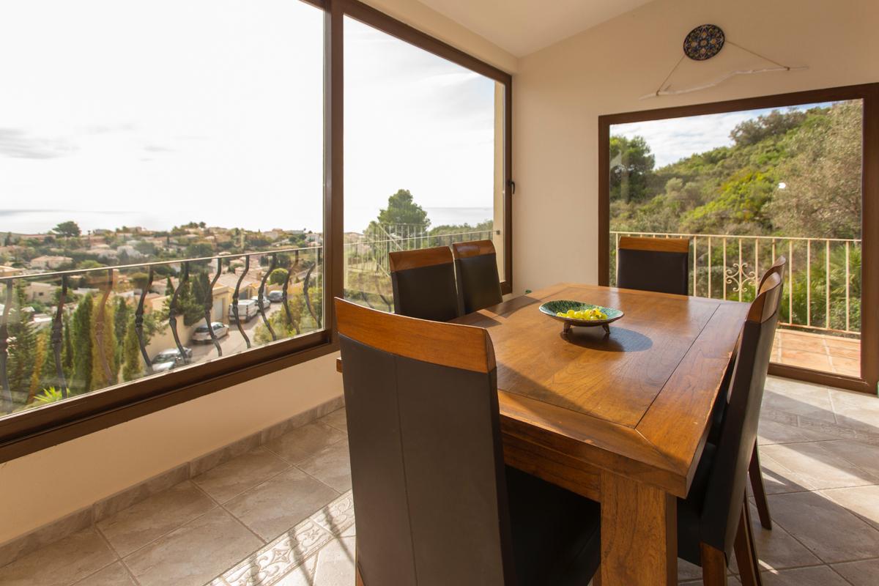
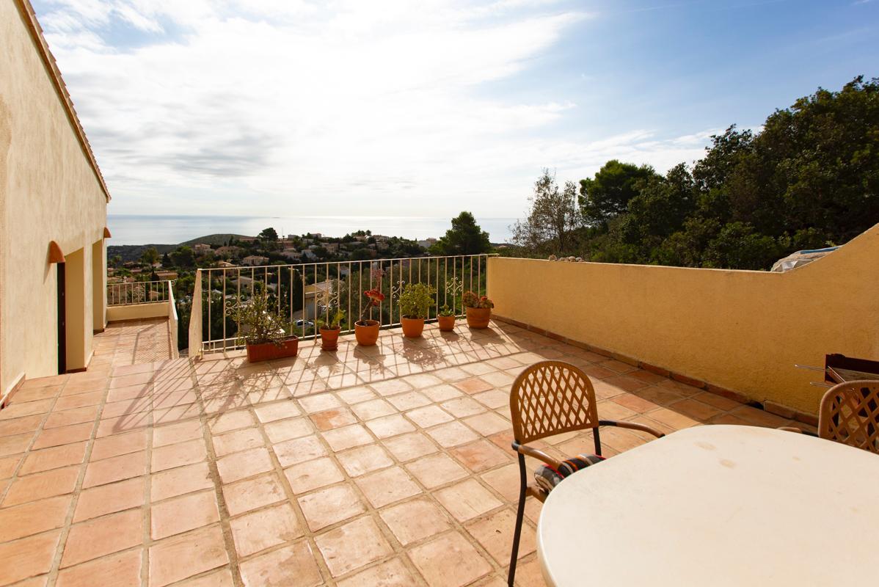
All windows in the house face the sea, the lighthouse, the view is 180 degrees.

In front of the house, no one is going to build anything (as seen in the photos), the house is close to everything built a long time ago, there are no free plots. This is a great advantage in the review.


The house is built with brick blocks. The walls are two bricks thick, in some places, especially the ground floor, they are three, and there is even a wall of four bricks. The house is very warm due to the thickness of the walls, underfloor heating, and because of the sun. In winter it is very warm, in summer it is cool due to the height of the ceilings and the location of the house.


There is the possibility to create another independent room (room + bathroom) under a large terrace, also with sea views and a separate independent entrance.


Beach (3-5 minutes by car) - Cala de Moraig, is among the ten most beautiful beaches in the world according to UNESCO's evaluation.


Near the house (1 minute by car) is the BRITISH School "LADY ELIZABETH SCHOOL".

Show more
  • Type:Villa
  • Bedrooms: 3
  • Town:Benitachell
  • Bathrooms: 2
  • Toilets:1
  • Area:Cumbres del Sol
  • Living rooms:1
  • Views:To the sea
  • Dining rooms:1
  • Plot size:890 m2
  • Kitchen:American
  • Usable area:85 m2
  • Constructed area:130 m2
  • Terrace:50 m2
  • Floors:3
  • Urbanization:Cumbres del Sol
  • Heating:Underfloor heating
  • Storage room:Yes
  • Air conditioning:Yes
  • Open terrace:Yes
  • Covered terrace:Yes
  • Parking:Yes
  • Laundry room:Yes
  • Furnished:Yes
  • Double glazing:Yes
  • Security door:Yes
  • Sat/TV:Yes
  • Garage:Yes
  • Fireplace:Yes
  • Orientation:Southeast
  • Distance to sea:500
  • Terrain type:Urban
  • Distance to services:3000
  • Construction type:Good condition
  • Distance to town center:3000
  • Garden:Yes
  • Diving:500
  • Good access and infrastructure:Yes
  • Bars:3000
  • Distance to market:3000
  • Yacht Club:5000
  • Restaurants:1000
  • Hospital:10000
  • Golf:3000
  • Residential use only building:Yes
  • Exterior:Yes
  • Supermarket:3000
Approximate location

ENERGY CERTIFICATION SCALE

Consumption

Emissions kg CO2/m2 year

A
B
C
D
E
F
G

Mortgage simulator

Years
%

Monthly fee € / month

*This information is subject to errors and is not part of any contract. The offer can be modified or withdrawn without prior notice. The price does not include the costs of the purchase.

What do you need to know about this property?
Please enter your name
Please provide a valid email address
This field is required
© 2026 Inmopuerto Mediterráneo - All Rights Reserved
Manage consent

We use our own and third-party cookies to personalize the web, analyze our services and show you advertising based on your browsing habits and preferences. For more information visit our Cookies Policy

Accept cookies Configuration Reject cookies